











Updated September 2026 by Florin Ristea, General Manager.
Separate the three jobs first. A balustrade is edge protection at a drop. A railing is a handhold along a route. A staircase is the structure itself, stringers, treads and landings. Robo Door fabricates all three to measure in steel, stainless steel or aluminium, with compliance responsibilities written into the quotation. Steel and aluminium balustrades carry a two-year manufacturing warranty.
Define the scope
Most gaps between trades come from calling a railing a balustrade or expecting a stair quotation to include the guard. Robo Door quotes the three as separate lines even on one project: Steel Balustrade or Aluminium Balustrade, Steel Railing or Aluminium Railing, Steel Staircase or Aluminium Staircase.
Choose the infill
Rod, mesh, panel, glass-compatible, decorative and laser-cut infill each give a different look and a different cleaning routine. Where the balustrade must meet a building requirement, the infill is chosen to satisfy it, not the other way round.
Choose the material by exposure
| Material | Where it fits | Finish | Warranty |
|---|---|---|---|
| Mild steel | Inland and covered positions | Powder coat to hot-dip galvanising | Steel balustrades 2 years manufacturing |
| Hot-dip galvanised steel | Exposed inland and coastal suburbs | Galvanised and powder coated | 2 years manufacturing; rust warranty set by distance from the sea |
| Aluminium | Coastal, poolside, lightweight decks | Powder coat | Aluminium balustrades 2 years manufacturing |
| Stainless steel | Architectural handrails | Brushed or polished | 2 years |
Measure the structure
Runs, rakes, corners, landings, floor levels and fixing surfaces are measured on site before anything is cut. On staircases the floor-to-floor height, the opening and the headroom decide the geometry; straight, turning and spiral layouts are assessed against those numbers.
Compliance is project-specific
Height, opening limits, loading and accessibility depend on the building and its use. Where an architect or engineer is involved, Robo Door fabricates to the approved information and says so on the quotation. No category page can promise compliance; the project drawing does.
Drawings
Simple balustrades are fabricated from site measurement. Staircases and architectural work get fabrication drawings for sign-off before steel is cut, through Robo Door's drawing and design service. The drawing scope and any charge are stated on the quotation.
What the quotation includes
- Measured geometry per run or flight
- Material and section sizes
- Infill or tread specification
- Finish, zone and exposure assumed
- Fixings and interfaces with the building
- Who carries the professional design responsibility
- Installation scope and the named warranty
Next step
Send the floor levels or your architect's drawing and we will quote the balustrade or staircase from them. Request a free quote, WhatsApp +27 82 888 1919 or call 082 888 1919.
Related
Reading
Read next



Get a free quote

Every opening priced in writing
A written quote with the warranty for each product line
Manufactured to suit your property and requirements
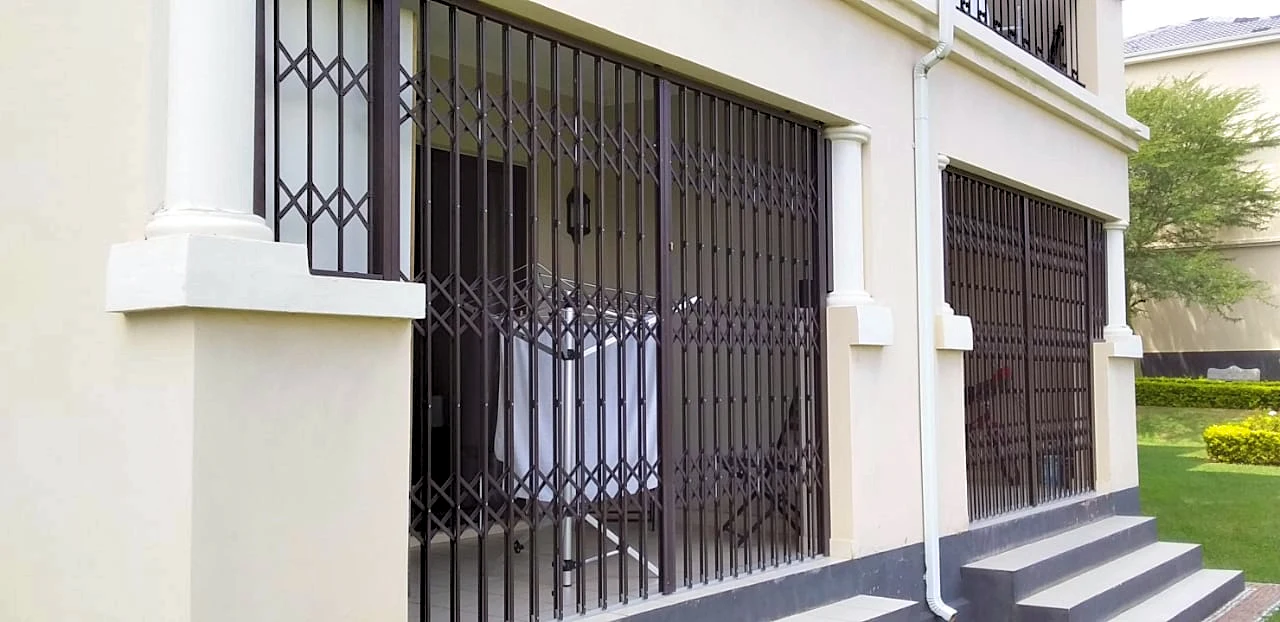

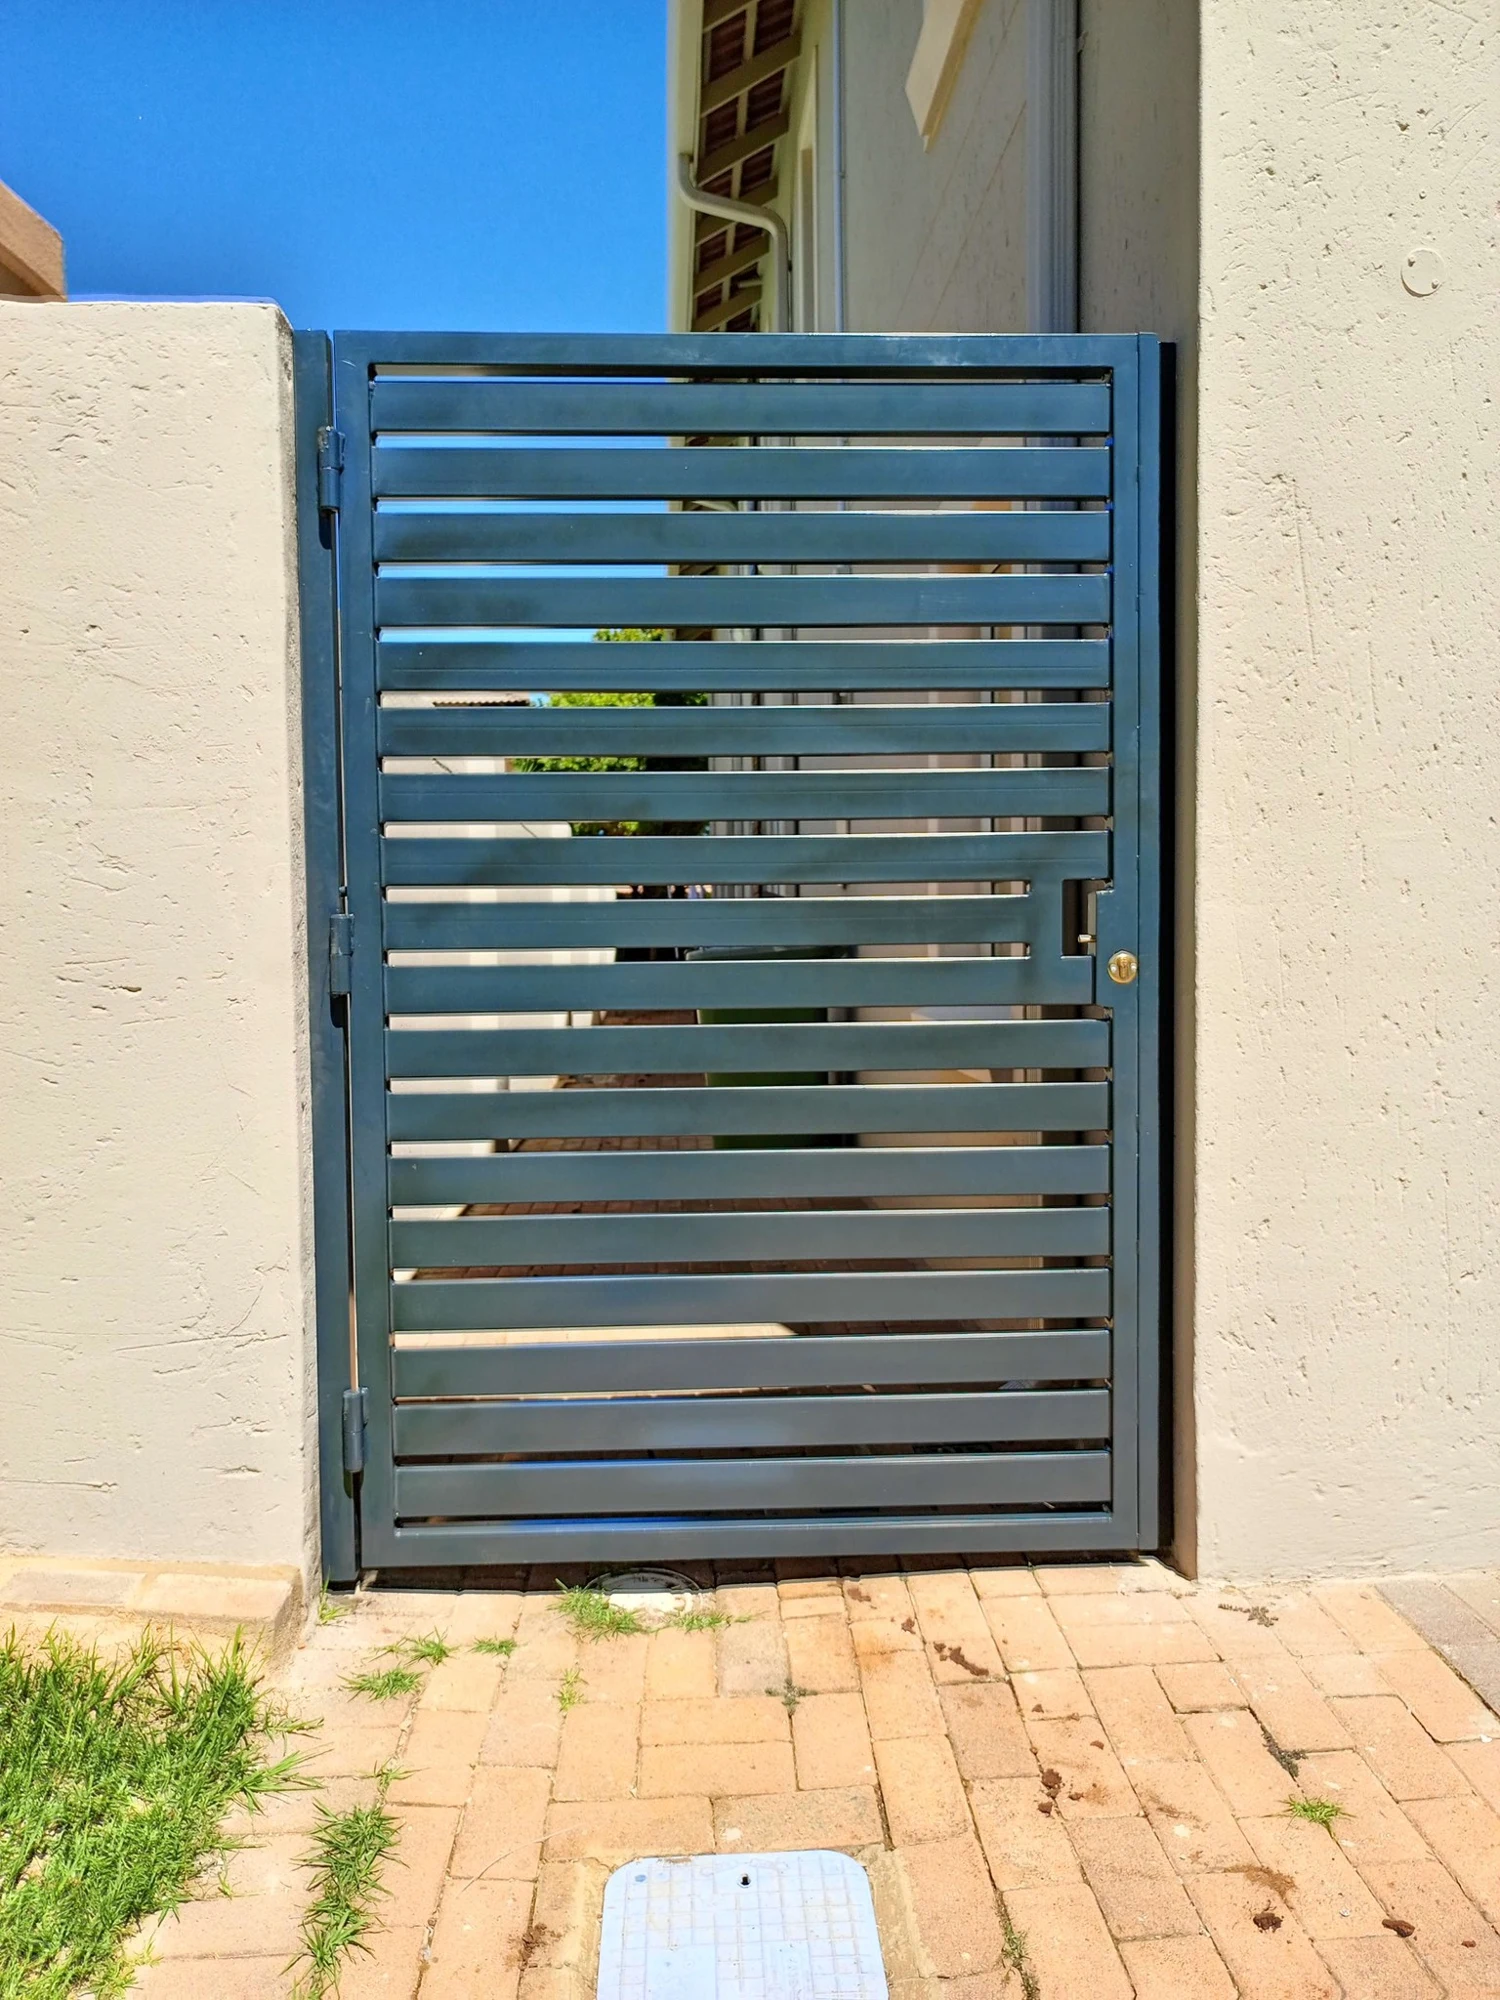

Custom-made burglar bars, gates and security doors, manufactured in our own factories in Alrode and Lusaka.
300,000+ products installed at over 49,564 properties since 2005
Coverage across 12 countries on the African continent
1,000+ reviews on Google, Facebook and HelloPeter